
Basement Remodeling Services in Allentown, PA
Baptiste General Constructions LLC is a basement remodeling contractor in Allentown, PA, that homeowners can call to transform unfinished or underused lower levels into comfortable, practical rooms shaped around everyday living.
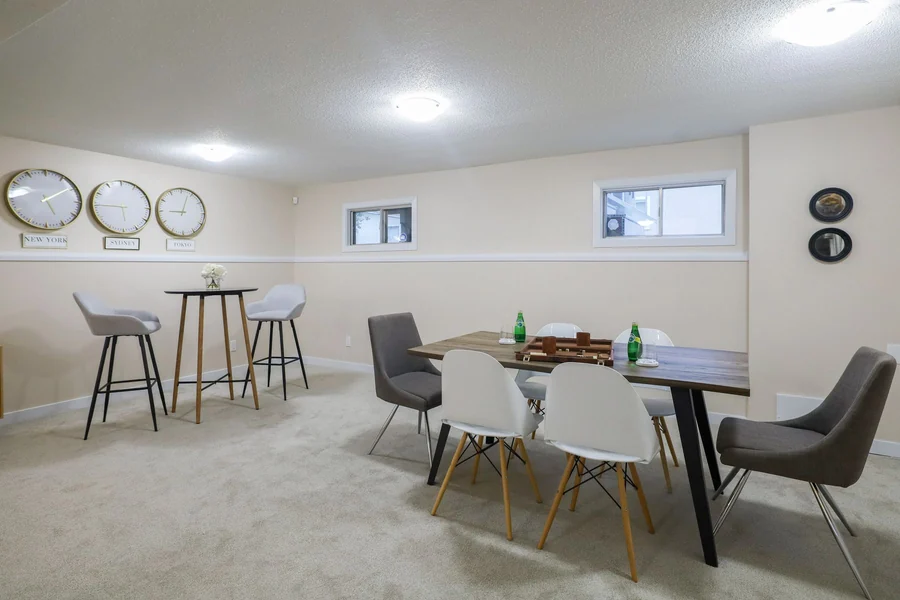
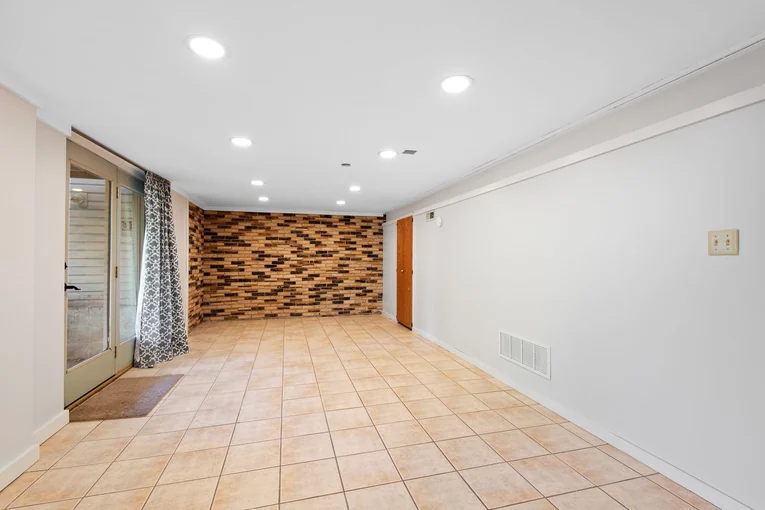
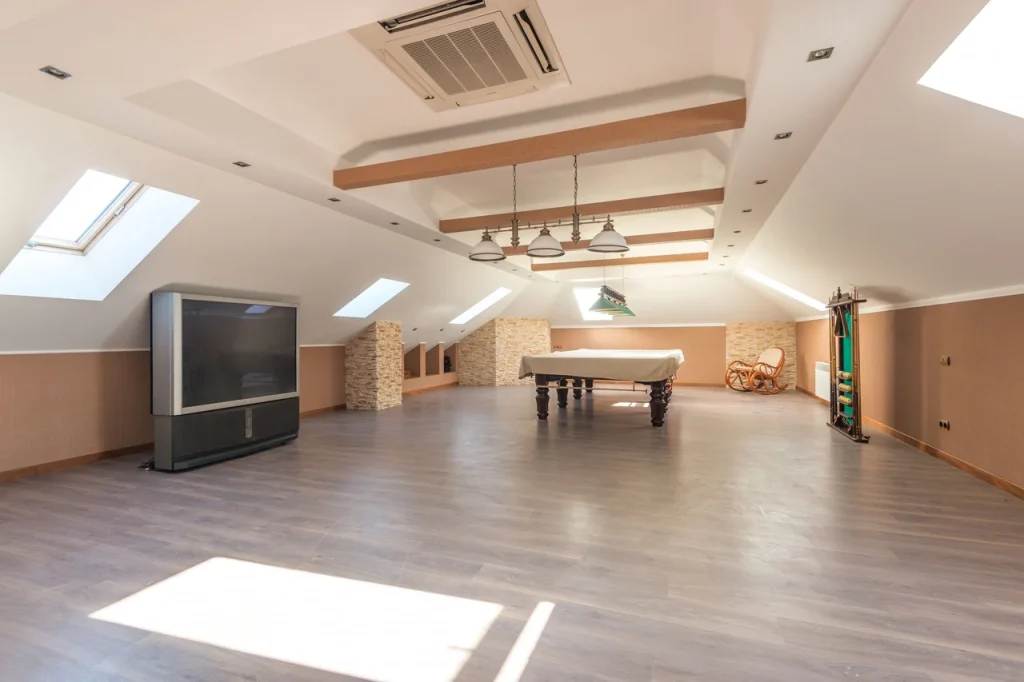
Turn Forgotten Square Footage Into Part of the Home
A basement renovation can create valuable space without changing the home’s exterior footprint. Baptiste General Constructions LLC approaches lower-level remodeling by considering moisture control, insulation, ceiling systems, lighting, layout, and the purpose each finished area needs to serve.
Thinking beyond the basement? Compare whole-home remodeling to see how lower-level improvements can fit into a wider renovation plan.
- Layouts planned around available basement dimensions
- Moisture and insulation needs considered before finishes
- Flexible rooms for recreation, work, guests, or family use
- Basement finishing coordinated from structure to final surfaces
What Goes Into a Basement Worth Spending Time In
Our basement finishing services address the practical layers that separate an unfinished lower level from genuine living space. Each decision is made around comfort, access, durability, and how the finished basement will actually be used.
Layout & Room Planning
We organize open areas, storage zones, utility locations, and potential rooms so the available square footage supports the homeowner’s priorities.
Moisture Control
Basement conditions are considered before walls and finishes are installed, helping reduce the risk of moisture-related problems affecting newly completed surfaces.
Insulation & Comfort
Appropriate insulation helps make the lower level feel more like finished living space rather than a colder extension beneath the main floors.
Ceiling Systems
Ceiling choices can help conceal mechanical components while balancing finished appearance, room height, lighting placement, and future access where needed.
Walls & Drywall
Framing and finished wall surfaces define rooms and give the basement a complete interior character. Review drywall services for related installation and repair options.
Egress Planning
Where bedrooms or certain occupied spaces are being considered, egress planning may become an important part of layout decisions and applicable project requirements.
Why Work With Us
Basement Experience That Looks Beneath the Finish
A finished basement contractor needs to understand what happens behind the walls as carefully as what appears in front of them. Baptiste General Constructions LLC brings 23+ years of construction experience to custom basement remodeling, existing conditions, material choices, and project sequencing.
Built Around Existing Conditions
As an experienced basement contractor, we consider structural elements, utilities, ceiling height, access, and other conditions before defining the finished layout.
Practical Use Comes First
Every basement living space is planned around its intended role, whether that means family use, entertainment, guests, work, storage, or several functions together.
Connected Construction Decisions
Walls, ceilings, insulation, flooring, lighting, and finishes are coordinated so the completed basement feels consistent rather than assembled in separate stages.
More Space Without Moving
When the basement cannot provide all the room you need, plan a home addition to explore another way of expanding usable living space.
From Bare Basement to Finished Lower Level
Existing Space Assessment
We review the basement, discuss intended uses, and identify conditions that may influence the renovation scope before detailed planning begins.
Layout Development
The basement remodeler organizes room placement, circulation, storage, utilities, and finish priorities around the available footprint.
Project Direction
Materials, construction details, and the proposed basement finishing scope are reviewed before the active renovation phase starts.
Build & Completion
The approved basement renovation contractor's work moves through framing, surfaces, finishes, and final details according to the established project plan. Explore all services for other residential improvements.
Frequently Asked Questions
What is included in basement remodeling?
Basement remodeling can include framing, insulation, drywall, ceilings, flooring, lighting, storage, room divisions, painting, and finish upgrades. The exact scope depends on existing conditions, intended use, moisture concerns, utilities, and how completely the lower level needs to be transformed.
What can an unfinished basement be turned into?
An unfinished basement can become a family room, home office, recreation area, guest space, fitness room, entertainment zone, storage area, or a combination of uses. The best layout depends on available square footage, utilities, access, and household priorities.
Why is moisture control important before basement finishing?
Moisture control is important because below-grade spaces can be more vulnerable to dampness and water intrusion. Existing moisture concerns should be identified before insulation, drywall, flooring, and other finishes are installed so new materials are not placed over unresolved conditions.
Does a finished basement need an egress window?
Egress requirements depend on how the basement will be used and applicable local codes. Bedrooms and certain occupied areas may require compliant emergency escape openings, so egress planning should be considered early when determining the layout and renovation scope.
How do I start planning a basement renovation?
Start by deciding how you want the lower level to function, which areas need to remain accessible, and what comfort or storage problems need solving. Request a basement consultation to discuss the existing conditions and develop a practical basement finishing plan.
Put the Space Beneath Your Home to Better Use
Choose a basement remodeling contractor in Allentown, PA, homeowners can turn to for basement finishing, thoughtful lower-level layouts, coordinated construction, and finished living space designed around the property you already own.